
127 Hibbs RoadConception Bay South, NF A1X 6X4
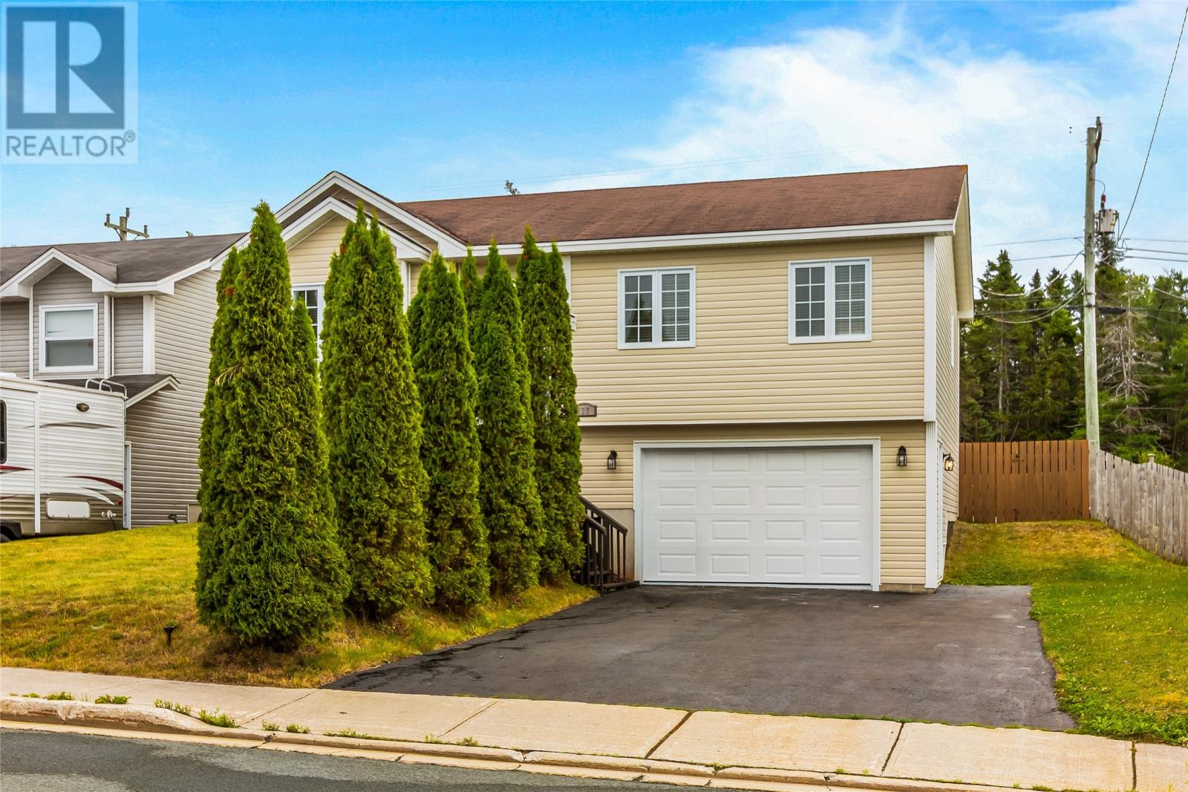
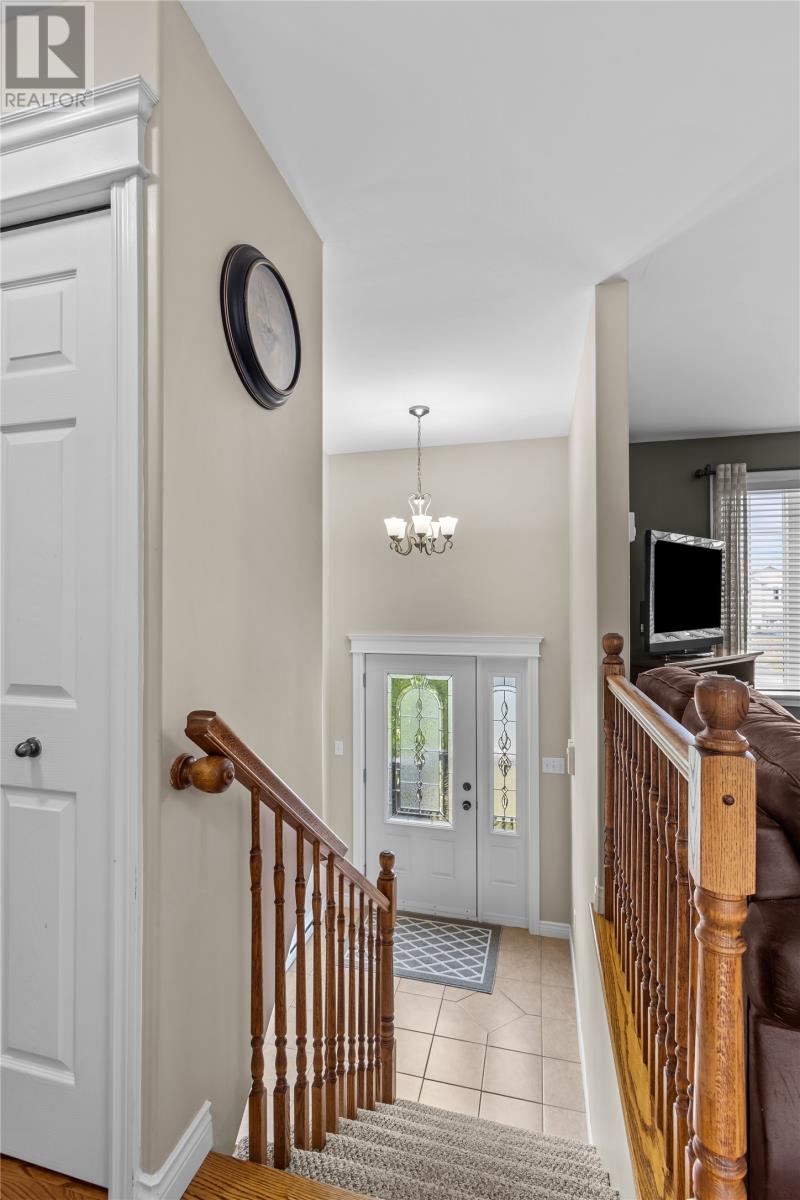
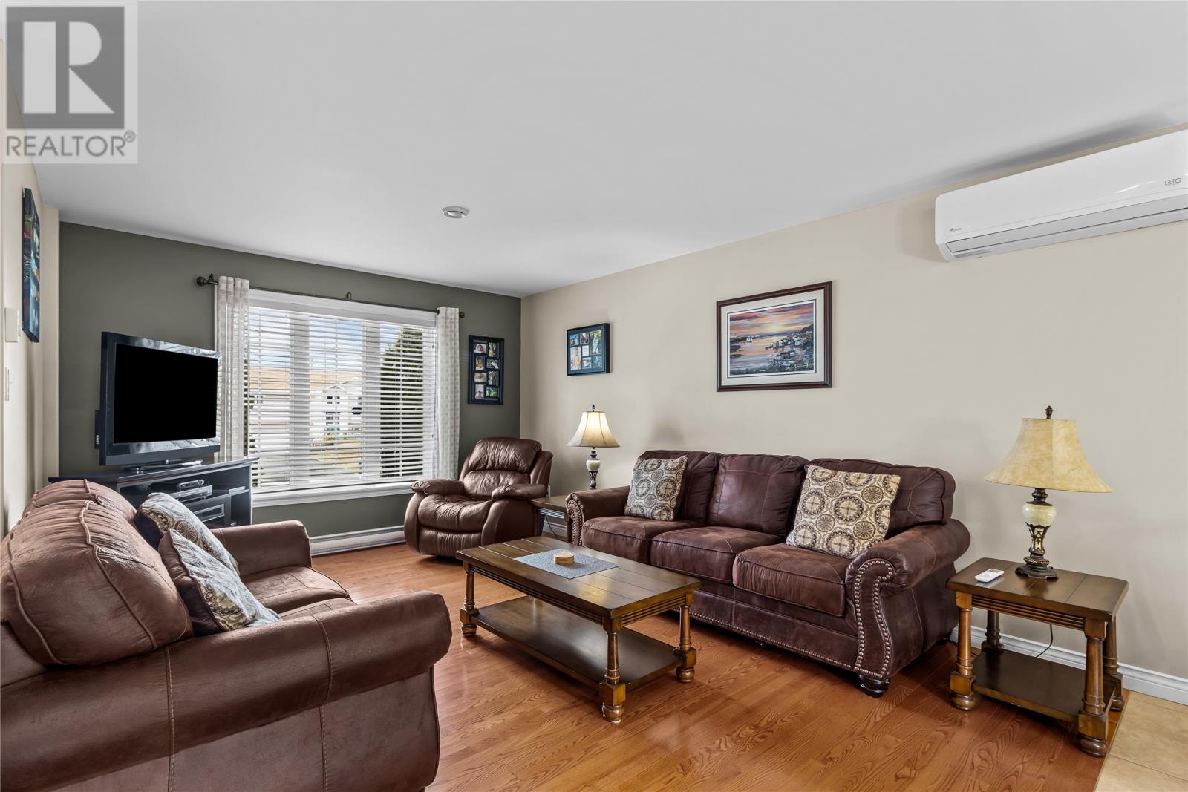
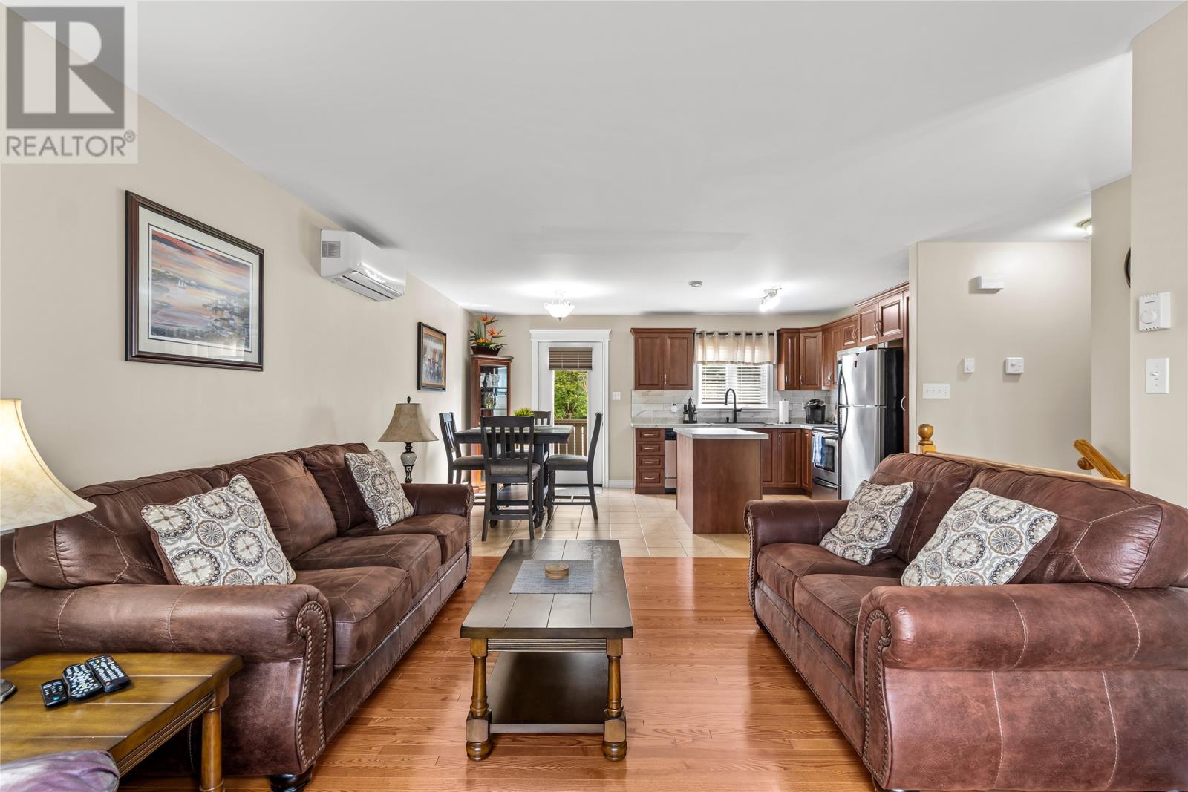
Welcome to 127 Hibbs Road. Nestled near the top of a quiet cul de sac in sunny CBS, this split entry bungalow has plenty to offer! The main floor features an open concept design with hardwood floors for the living area and tile for the kitchen. The eat-in kitchen includes a nicely sized centre island along with beautiful birch cabinetry, and stainless steel appliances. The remainder of the main floor is comprised of 3 bedrooms and main bathroom. The spacious primary bedroom also features a walk-in closet. A mini-split provides home heating and cooling comfort and efficiency. Downstairs, the basement has been developed to include a large fourth bedroom, convenient half bathroom, laundry, and storage area. An attached garage offers the ultimate convenience, providing secure parking, additional storage, and direct access to the home, especially appreciated during Newfoundland’s less-than-perfect weather. Outside you'll find a beautifully landscaped lot with plenty of curb appeal, a spacious deck, and a fully fenced rear yard backing onto a tree line offering plenty of privacy. Located in a convenient area of Conception Bay South, Hibbs Road offers easy access to schools, recreation, walking trails, shopping and everyday amenities, while providing the space and relaxed community atmosphere CBS is known for. Arrange your viewing today! As per attached Seller's Direction, there will be no conveyance of offers prior to 5pm on Monday August 31st, with offers to remain open until 10pm the same day. (id:31684)
| 9 hours ago | Listing updated with changes from the MLS® | |
| 9 hours ago | Listing first seen on site |



The trademarks MLS®, Multiple Listing Service® and the associated logos are owned by The Canadian Real Estate Association (CREA) and identify the quality of services provided by real estate professionals who are members of CREA. Used under license.
The trademarks REALTOR®, REALTORS®, and the REALTOR® logo are controlled by The Canadian Real Estate Association (CREA) and identify real estate professionals who are members of CREA. These trademarks are owned or controlled by The Canadian Real Estate Association (CREA) and identify real estate professionals who are members of CREA (REALTOR®) and/or the quality of services they provide (MLS®).
This REALTOR.ca listing content is owned and licensed by REALTOR® members of The Canadian Real Estate Association.